
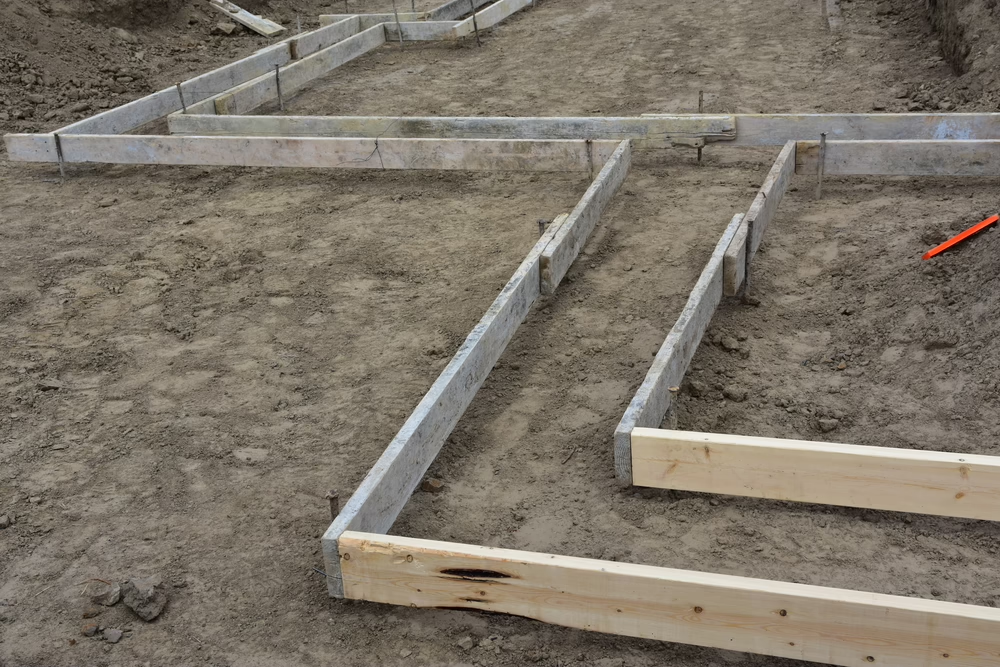
Every structure starts from the ground up, relying on a hidden foundation for stability and long-term performance. While it is easy to admire a building’s architectural style or modern interior finishes, the real structural work happens long before those highly visible elements ever exist.
The foundation stays strong because of a hidden support system buried within the ground to resist movement. These supports distribute the entire load of the building evenly across the surrounding soil to prevent structural failure. Without proper support, a building would settle causing cracking, or worse, collapse.
When breaking ground, securing a professional footing inspection in Philadelphia and the surrounding region is a critical step to evaluate the footing bearing conditions before rebar is placed or concrete arrives.
Understanding a Footing Inspection
A footing inspection serves as the critical checkpoint before concrete for the footing is placed. It is the moment where theoretical engineering plans meet the physical reality of the site conditions.
Ultimately, this inspection significantly minimizes the risk of building instability and level, avoiding the costs associated with future foundation and building repairs.
The Structural Interface: Design Meets Subsurface
The inspection process evaluates the interface between the man-made structure and the ground. It is considered the most heavily scrutinized phase of early construction. During typical work, inspectors confirm several field factors:
- Compaction Verification: Making sure the underlying soil is compacted correctly to prevent unacceptable settlement or foundation bearing capacity failure.
- Unsuitable Materials Removal: Confirming that no loose fill, mud, organic materials, roots, or other deleterious materials remain in the excavations.
Reaching Suitable Bearing Surface
The inspector verifies that excavation has penetrated deep enough to reach the suitable bearing layer. This layer is vital for establishing bearing capacity. Loose debris or other deleterious materials left at the bottom of a trench can cause localized settlement and structural instability.
At Earth Engineering Incorporated, our team leverages decades of experience in geotechnical engineering and testing in Philadelphia and the region to analyze complex subsurface conditions. We make sure that your project’s footings rest on a secure, stable, and fully compliant medium from day one.
Pro Tip: Schedule your footing inspection at least 48 hours before rebar placement and your planned concrete pour to allow for any necessary corrections. Weather changes can compromise open trenches if they are left exposed to the elements for too long. Heavy rain can turn a clean trench into a muddy mess, requiring re-excavation.
Site Verification: What the Inspector Looks For on the Ground
During the inspection, a qualified professional visits the construction site to verify physical preparations against the approved plans. They confirm that the ground can safely support the recommended bearing capacity of the finished structure.
Reinforcing Steel (Rebar) Placement
The inspector verifies the placement of reinforcing steel within the footing excavation before pouring concrete. They check that the steel sits at the correct height. This positioning gives the concrete footings their maximum tensile strength to resist structure loads. If the steel rests directly on the earth, ground moisture will cause rapid, destructive corrosion that weakens the footing.
Lap Splices and Clearances
Beyond the rebar itself, the inspector looks at the “lap splices” where two pieces of steel reinforcement overlap each other. These overlaps must be tied securely together to wire to make sure the steel acts as a single, continuous skeletal system. They also check for “clearance”, the distance between the steel and the edge of the concrete. This “concrete cover” is typically three inches when concrete is cast against and permanently exposed to the earth, protecting the internal steel from oxygen and moisture.
Frost
Almost every municipality follows strict building codes to establish the minimum depth for footings based on local climate. You must excavate below the regional frost line to prevent seasonal structural damage caused by freezing water. This specific depth stops frozen ground from heaving the structure upward during cold winter months.
Utilities
Before pouring, crews often need to route utilities through or under the designated foundation area. The inspector will check the placement of sewer laterals, water lines, and electrical conduits to confirm that these penetrations are completed in accordance with the project plans.
Contractor Checklist: Preparing Your Site for Inspection
Preparing for the inspector requires careful coordination among your excavation and concrete crews. Presenting a clean, organized site clearly demonstrates compliance with safety rules and engineering plans.
| Step | Action Item | Core Objective |
| 1 | Excavate & Clean Trenches | Remove loose dirt, roots, and debris to provide a flat, undisturbed surface for maximum load-bearing capacity. |
| 2 | Inspection | Perform inspections prior to rebar and concrete placement to avoid having to remove and reinstall rebar in the event the footing bearing surface is not acceptable. |
| 3 | Install Forms & Rebar | Secure wooden forms and lift rebar off the raw dirt using approved chairs to prevent long-term corrosion. |
| 4 | Manage Utilities | Place protective sleeves for utility lines and make sure penetrations are correctly positioned. |
Project Momentum: Moving Forward After Approval
Once the inspector signs off on the inspections, the concrete trucks can finally roll in. The footings distribute the building’s weight evenly across the earth to prevent uneven settling and structural cracking in the walls.
Partner with Earth Engineering Incorporated for Geotechnical Success
Don’t leave the safety and stability of your building to chance. Earth Engineering Incorporated brings expertise in geotechnical engineering, construction materials testing, and special inspections to projects of all scales. Our team provides the data, clear testing, and professional oversight required to help keep your project on schedule.
Contact Earth Engineering Incorporated today to schedule your next construction inspection and make sure your project’s foundation is built to last.